
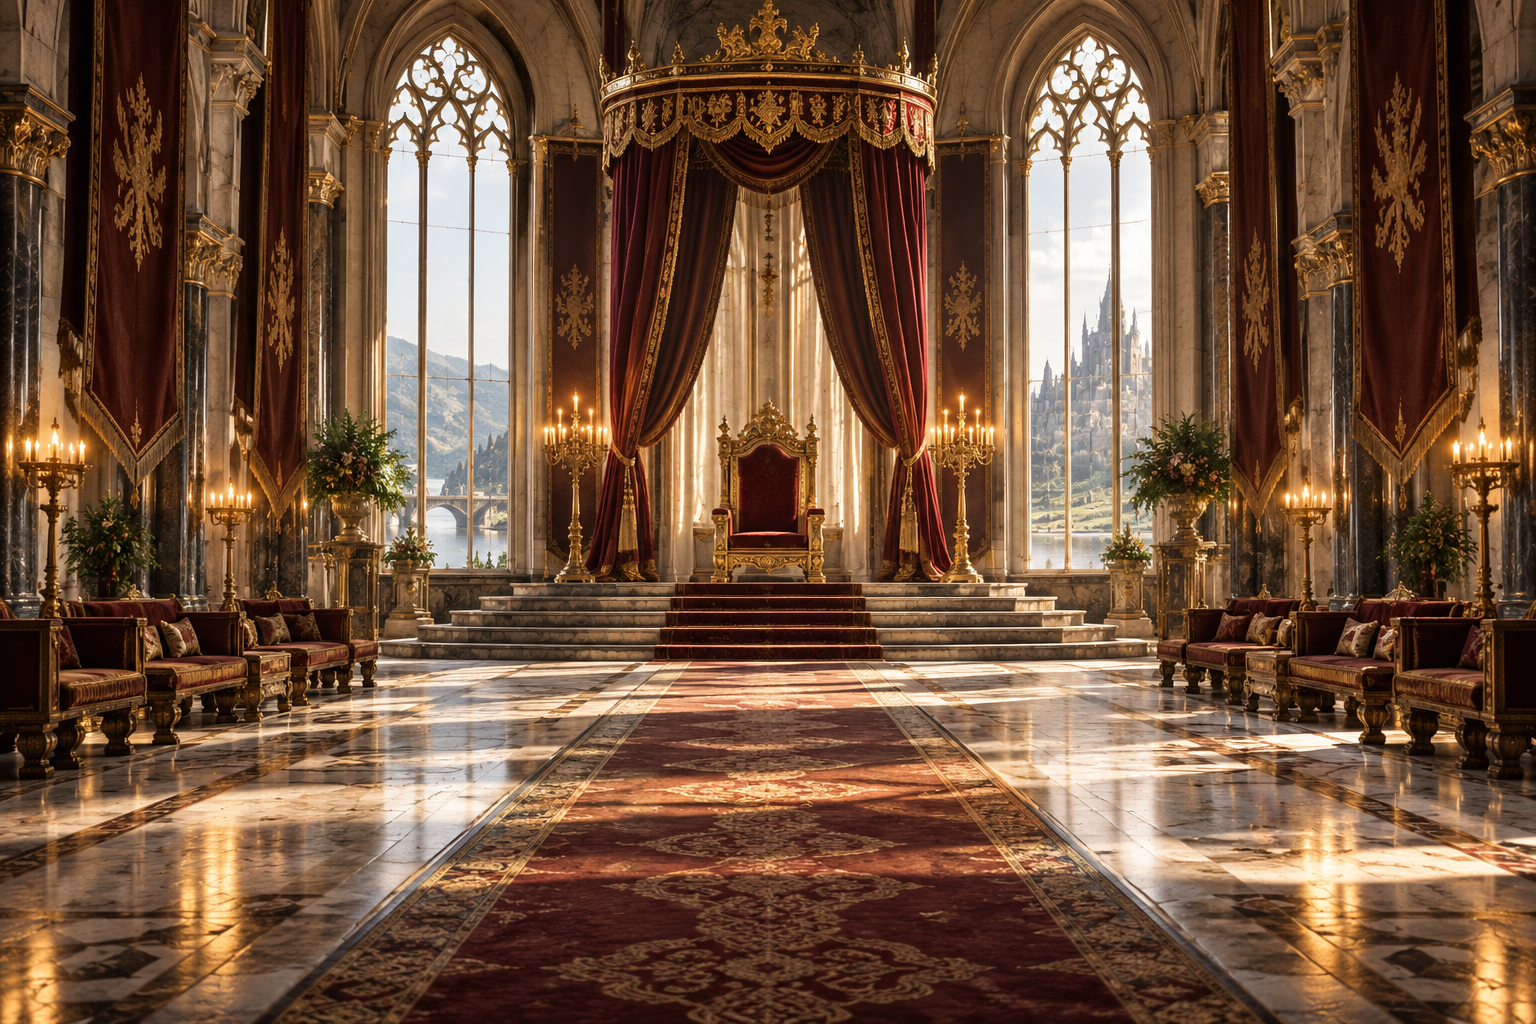
The experience of a throne room begins before the visitor reaches the seat. An entrance frames the first view, a floor pattern guides the approach, and the distance between ruler and audience shapes the encounter. Backdrops, Platforms & Scenic Sets considers spatial composition. Explore how the chair relates to a dais, canopy, backdrop, doors, windows, lighting, and neighboring seating. A room can feel imposing through scale, intimate through proximity, or mysterious through carefully limited views. Those effects still need to coexist with circulation, access, and the activities planned for the space. Compare a permanent interior with a temporary event scene or imagined fantasy chamber, recognizing that each has different constraints. This section helps you translate an atmosphere into a layout rather than relying on an isolated throne. Look from the audience's position and from the occupant's seat, and consider what changes when people enter the composition. The most coherent rooms make architecture, furniture, and movement support the same idea, allowing the throne to belong to its setting instead of merely standing in front of a decorative wall.
Throne Foundations
- Define the room’s purpose before deciding where the throne should stand.
- A focal position organizes attention; it need not sit against the largest wall.
- Sightlines describe views toward the throne from entrances, seating, and activity areas.
- A backdrop frames the chair and should relate to its full silhouette.
- A platform belongs to the room layout, including the way people approach and leave it.
- Circulation is the usable movement space around the seating arrangement.
- Lighting should consider the occupant’s face as well as the throne’s materials.
- Coordinate surrounding furniture so it supports the intended use rather than merely filling gaps.
- Assess sound and conversation needs when the room will host audiences or presentations.
- Plan for the throne’s everyday state as well as its staged appearance in photographs.
Royal Facts
- A backdrop can be wider than the chair without needing to fill the entire wall.
- A tall throne can conflict visually with a low architectural feature behind it.
- Moving a chair away from the wall makes its rear treatment more visible.
- A platform changes both the seating height and the room’s approach arrangement.
- Mirrors can reflect the camera, lighting equipment, or visitors outside the intended composition.
- A rug’s boundary and the throne’s footprint describe different areas.
- Backlighting and front lighting emphasize different features of the same scene.
- A room’s main viewing axis may differ from the photographer’s preferred angle.
- Nearby doors and curtains can move into space that looks clear on a static plan.
- The room’s empty appearance does not reveal how people and furniture will occupy it during use.
Royal Picks
- Prepare a measured plan including doors, windows, columns, and fixed furnishings.
- Mark the throne’s full footprint before arranging secondary pieces.
- Compare a centered composition with an offset layout suited to the actual activity.
- Use a simple elevation to check crest height against the backdrop and ceiling features.
- Review a camera test with a seated person rather than an empty chair alone.
- Compare lighting samples on the actual upholstery, face position, and carved surfaces.
- Place temporary markers where visitors or participants will wait.
- Use coordinated side furniture only where it serves a clear function.
- Review fabric and hard-surface samples together to establish the room’s palette.
- For a venue, ask the responsible team to review access and operating requirements within the proposed layout.
Behind the Throne
- Walk the route from the entrance to the seat before judging the room from its best photographic position.
- Check whether the occupant can be seen when other people stand in their expected places.
- Keep practical equipment out of the frame without hiding it in circulation space.
- Review curtains, plants, and floral arrangements at their final installed sizes.
- A platform should be planned with its approach and use requirements, not added after the chair is selected.
- Test reflective finishes with the intended lighting to locate distracting highlights.
- Compare the backdrop’s pattern scale with the chair’s ornament instead of treating both independently.
- Plan how the floor around the throne will be cleaned without moving delicate decor unnecessarily.
- Confirm whether the arrangement must change between ceremony, conversation, and photography.
- Keep permanent room changes distinct from removable scenic dressing when briefing the project.
Throne Wonders
- A plain wall can give a complex throne more presence than an equally elaborate backdrop.
- An offset throne can frame a window view as part of its composition.
- A layered backdrop can create depth without increasing the chair’s size.
- A controlled pool of light can direct attention through a large room.
- A low side table can establish a human scale beside a tall backrest.
- A simple floor pattern can connect the approach route with the focal seating.
- Contrasting the throne’s texture with the wall behind it can clarify its outline.
- A room can offer two intentional compositions: one for occupants and one for an audience.
- A removable backdrop lets one interior support several visual themes.
- A well-placed chair can make existing architecture part of the throne experience.
Throne FAQs
- Must a throne sit in the center of a wall? No. Choose its position around sightlines, activity, and the room’s architecture.
- How large should the backdrop be? Review the chair and occupant together, then allow enough surrounding area for the intended views.
- Should I add a platform? Only when it serves the brief and the complete approach and operating arrangement has been considered.
- Why test the room with a person seated? The occupant’s scale, face position, and visibility change the composition.
- Can a mirror improve the setting? It can add depth, but test unwanted reflections from cameras, lights, and surrounding activity.
- Does a larger room need a larger throne? Not automatically. Backdrop, placement, lighting, and neighboring furniture also establish presence.
- What should the floor plan include? Show the full chair, backdrop supports, furniture, openings, and the routes used during the activity.
- Can one room serve ceremonies and portraits? Yes, when lighting, movement, waiting positions, and any necessary resets are planned together.
- How do I avoid a cluttered throne area? Remove competing objects that do not support the room’s focal point or actual use.
- What makes a room design different from chair styling? Room design organizes space, approach, views, and surrounding functions; styling concentrates on the chair’s decorative presentation.
Designing a Seating Focal Point: Backdrops, Lighting, and Space
Turn a remarkable chair into a complete scene. Discover how backdrops, lighting, scale, surrounding furniture, and clear circulation give statement seating a strong place within an interior, event, or attraction.