
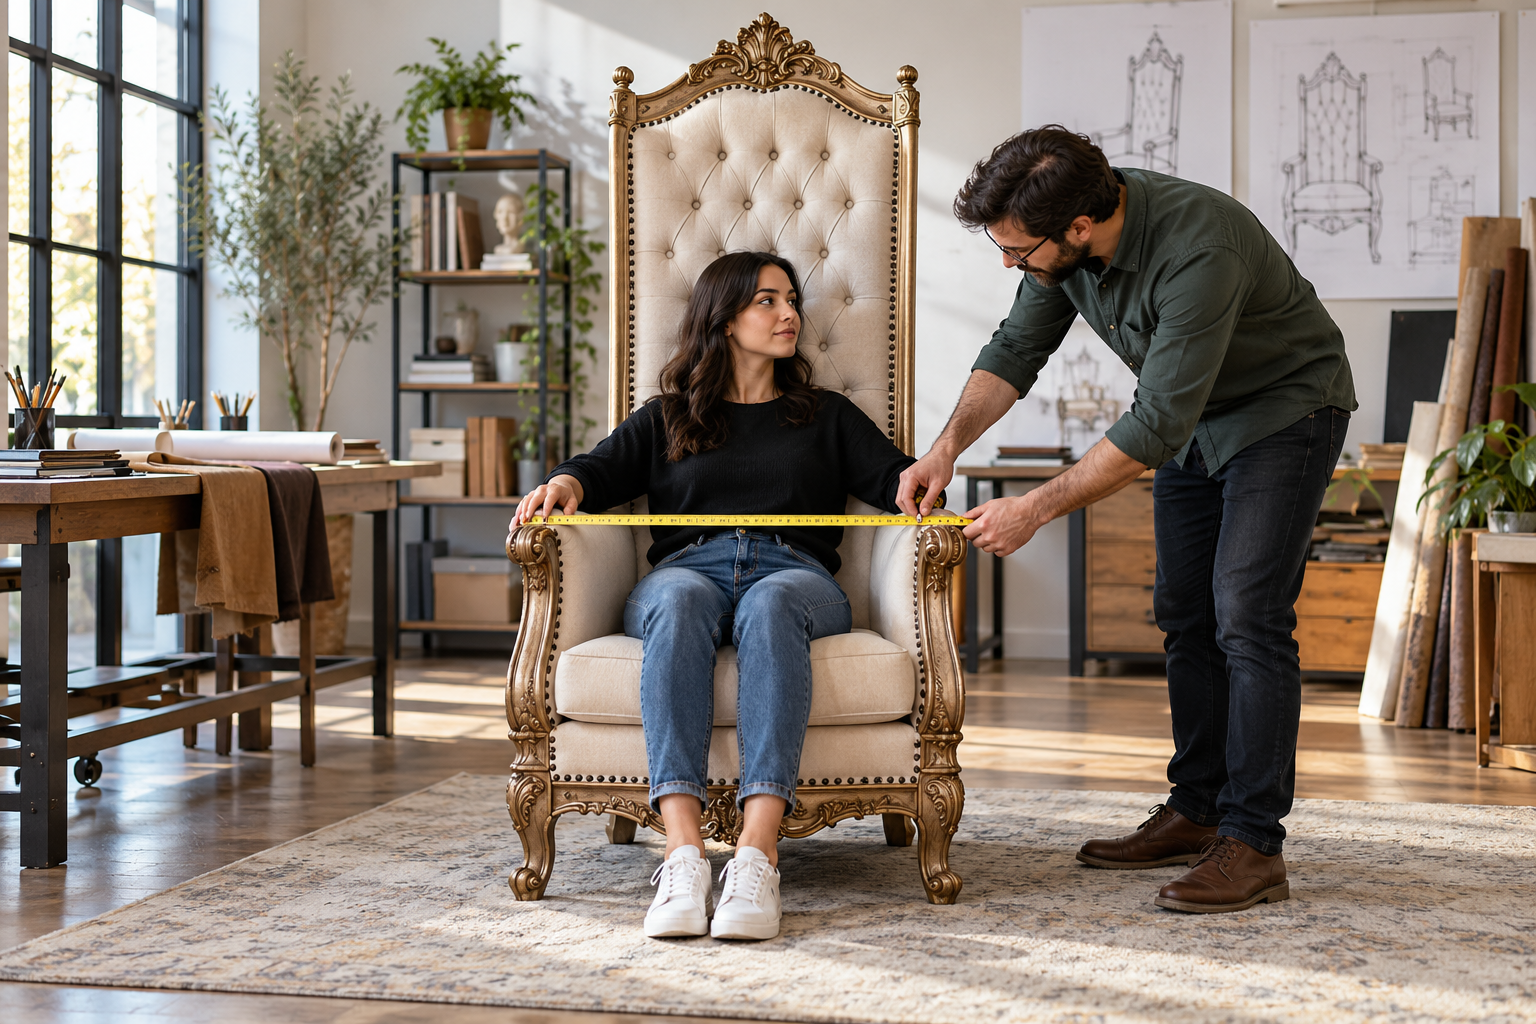
A throne can fit a photograph perfectly and still fit its occupant poorly. Seat depth, compressed cushion height, arm spacing, back angle, and foot support all influence how someone actually sits. Overall measurements tell a different story: a tall crest or broad decorative wing may determine whether the chair passes through a doorway or overwhelms a room. Dimensions, Scale & Occupant Planning brings these two scales together. Start with the intended user and activity, then examine the complete route from delivery entrance to final position. Compare a brief ceremonial appearance with a long meal, a costume portrait, or everyday reading. Consider clothing, mobility needs, nearby tables, and the space required to sit down and stand again. A simple full-size mockup can expose awkward proportions before a custom design becomes expensive to change. Measurements are most useful when their reference points are clear, so distinguish the empty seat from the occupied position and decorative width from usable space. Good fit connects the person's experience with the realities of the setting, making grandeur feel deliberate rather than inconvenient.
Throne Foundations
- Seat height runs from the floor to the sitting surface; specify whether a cushion is included.
- Seat width is the usable side-to-side space, preferably measured between the armrests’ inner faces.
- Seat depth runs from the front sitting edge toward the backrest, rather than across the chair’s full footprint.
- Overall height includes the highest crest or ornament, which may extend well beyond the supportive backrest.
- Overall width includes projecting arms, carvings, and trim; it is a transport measurement as well as a design measurement.
- Overall depth includes projections behind the back and ahead of the seat, not just the sitting area.
- Armrest height should identify its reference point: the floor or the seat surface.
- Backrest angle describes the relationship between sitting and leaning surfaces; compare the maker’s drawing rather than an isolated number.
- Fit includes the intended occupant’s clothing, sitting position, and expected duration of use.
- Installation clearance includes space around the chair for approach, circulation, and any planned backdrop or platform.
Royal Facts
- A tall throne can have an ordinary-height seat; overall height and sitting height are separate dimensions.
- Thick arms can make a chair look wide while leaving a relatively narrow sitting area.
- The front of a sculpted seat can be wider than the space nearer the backrest.
- An uncompressed cushion measurement and an occupied sitting height describe different conditions.
- Carved projections can determine doorway clearance even when the main frame would otherwise fit.
- Removing a crest can reduce transport height without changing the dimensions of the seated area.
- A raised platform changes the installed seat’s height above the surrounding room floor.
- A straight corridor can still end in a turn too tight for a large chair to maneuver.
- A two-dimensional floor outline does not show overhead obstacles along the delivery route.
- A photograph without a scale reference cannot establish a throne’s usable dimensions.
Royal Picks
- Use a tape measure to record inside seating dimensions separately from the outside envelope.
- Use a rigid ruler or straight reference when curved ornament makes the measurement endpoints difficult to identify.
- Request a dimensioned side elevation to understand the seat, back, and projecting rear details together.
- Request a plan view when arms or feet flare beyond the main frame.
- Mark the proposed footprint with removable floor tape before deciding where the throne will stand.
- Try a simple seat-height mockup with the intended occupant before commissioning fixed proportions.
- Bring representative event clothing to a seating trial when skirts, armor, or other costume elements affect fit.
- Prepare a delivery-route sketch showing narrow openings, turns, stairs, and low overhead areas.
- Keep a separate dimensions sheet for the chair’s assembled and transport configurations.
- Ask for measurements of the actual supplied model when a seller shows several similar throne sizes.
Behind the Throne
- State the endpoints for every measurement; ‘seat width’ can otherwise mean the cushion, frame, or space between arms.
- Measure a doorway’s usable opening with the door in its practical delivery position.
- Account for handles, moldings, railings, and other projections along the route instead of recording wall-to-wall space alone.
- Review a difficult delivery route with the people responsible for moving the chair before confirming the order.
- Distinguish an occupant fit issue from a transport issue; a throne can satisfy one while failing the other.
- Check whether the stated depth is horizontal or follows a curved or sloping surface.
- For paired seating, verify each person’s usable space rather than dividing the overall width by two.
- Record whether arm clearance changes toward the back of the seat.
- Include platform steps, drapes, and nearby furniture when assessing installed access.
- After any upholstery change, review the usable dimensions again; thicker padding can change the space within the frame.
Throne Wonders
- A floor outline can reveal that a visually slim throne occupies a surprisingly deep area.
- A removable upper ornament lets a dramatic silhouette travel in a smaller package.
- A full-size cardboard side profile can make backrest proportions easier to judge before fabrication.
- Two chairs with the same footprint can create very different impressions through their backrest heights.
- An open-backed design can look lighter than a solid-backed throne with matching outside dimensions.
- A tall crest can frame an occupant without needing the entire backrest to share its width.
- A small scale model can explore room composition, while a full-size seat mockup answers a different question about fit.
- Looking at the throne from the seated person’s perspective reveals clearances hidden in a front photograph.
- A measured plan can turn a dramatic seating idea into a workable arrangement around an existing room.
- Separating visual height from sitting height allows a regal outline to develop around a more practical seat.
Throne FAQs
- Which measurement should I check first? Start with usable seat height, width, and depth for the intended occupant, then check the full outside dimensions against the room and delivery route.
- Does seat height include the cushion? It should say whether it does. Ask the supplier to identify the measured surface and whether the cushion was compressed.
- How wide should my throne be? There is no single width for every occupant or use. Establish the needed sitting space through measurements or a seating trial.
- Can overall width tell me how much room I have to sit? No. Arms and decoration may occupy much of that width; request the clear internal seat measurement.
- How do I check whether a throne will fit through a doorway? Compare its transport dimensions with the usable opening and the approach on both sides; have the delivery team review tight turns.
- Should I measure with the crest removed? Record both assembled and reduced dimensions if removal is part of the maker’s transport method.
- Does a platform affect the measurements? Yes. Record the throne itself and the complete installed arrangement, including the platform and approach space.
- Can I choose fit from a product photograph? Use photographs for appearance, then confirm measurements and, where possible, try comparable seating.
- What if different people will use the throne? Identify the expected range of occupants and sitting tasks, then discuss the fit requirements with the maker instead of designing around one photograph.
- Do new cushions change the fit? They can change sitting height, depth, and clearance between arms. Recheck the usable dimensions after changing the upholstery specification.